

Two ways to build. Three ways to see.
Building to the Sky is more than a tower builder: it's a management game you can see the way an architect does. Build the classic side-on 2D tower or a 3D tower on a city block, and look at either one fully rendered, as a blueprint, or as a CAD drawing.
BLUEPRINT & CAD
See how your building works.
The drawing style is part of the game
Most management games give you one way to look at what you've built. In Building to the Sky, press V or choose a style in the Control window, and the entire tower redraws itself, people and all, while the simulation keeps running.
Each style is designed to make the building easy to read. Structure, elevators, and rooms each have their own color, so you can follow an elevator shaft through every floor or see where the offices end and the apartments begin. People become small drafted figures with a smile or an alert above their heads, so problems stand out anywhere in the tower.
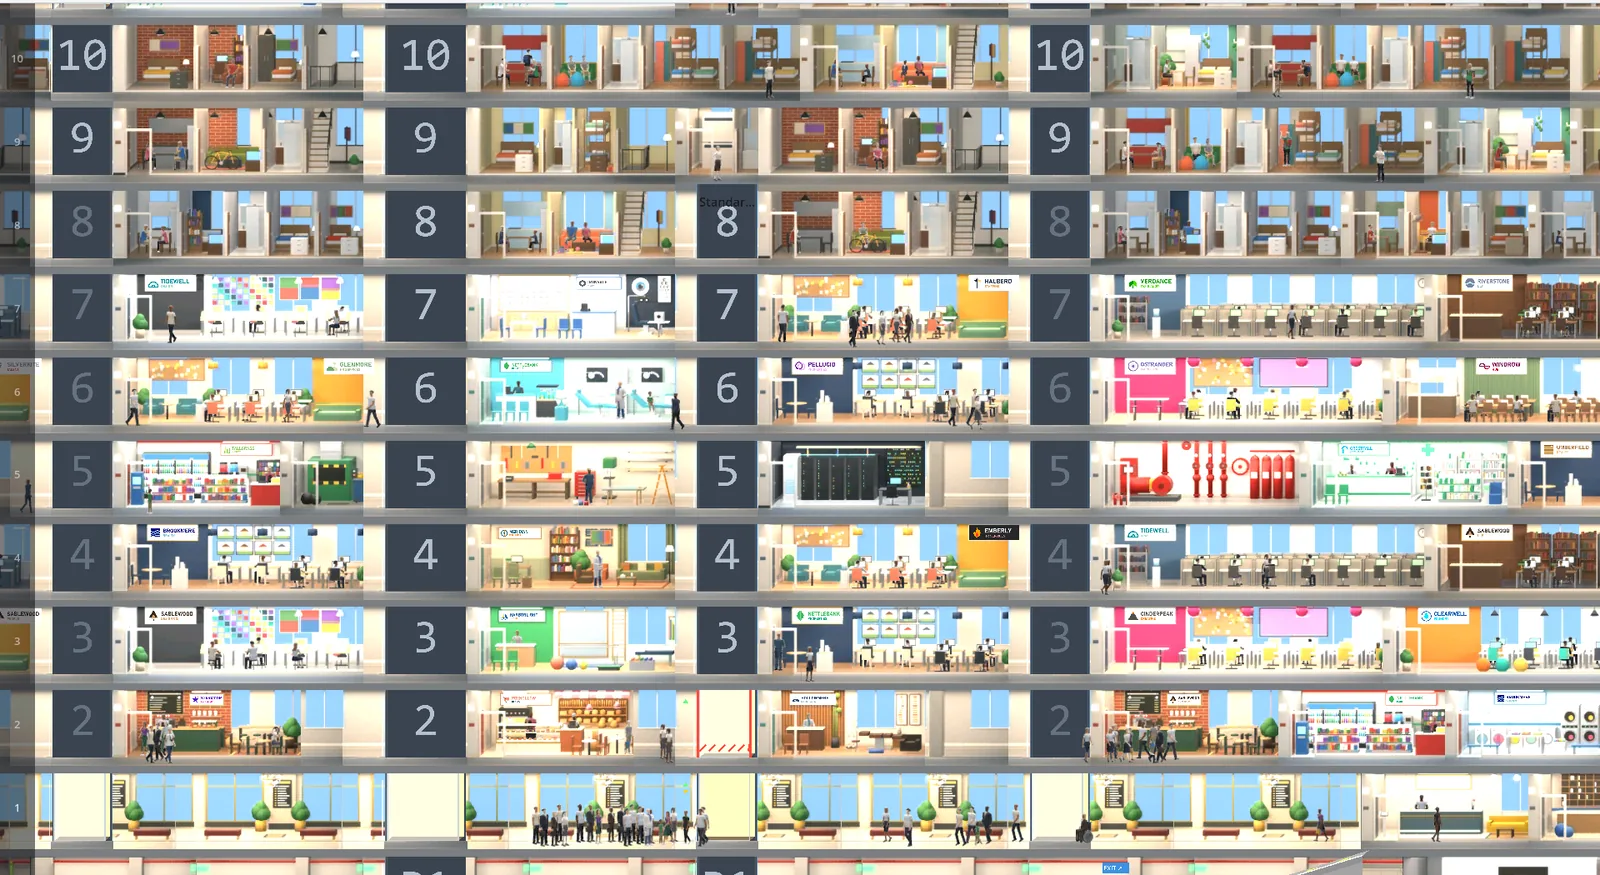
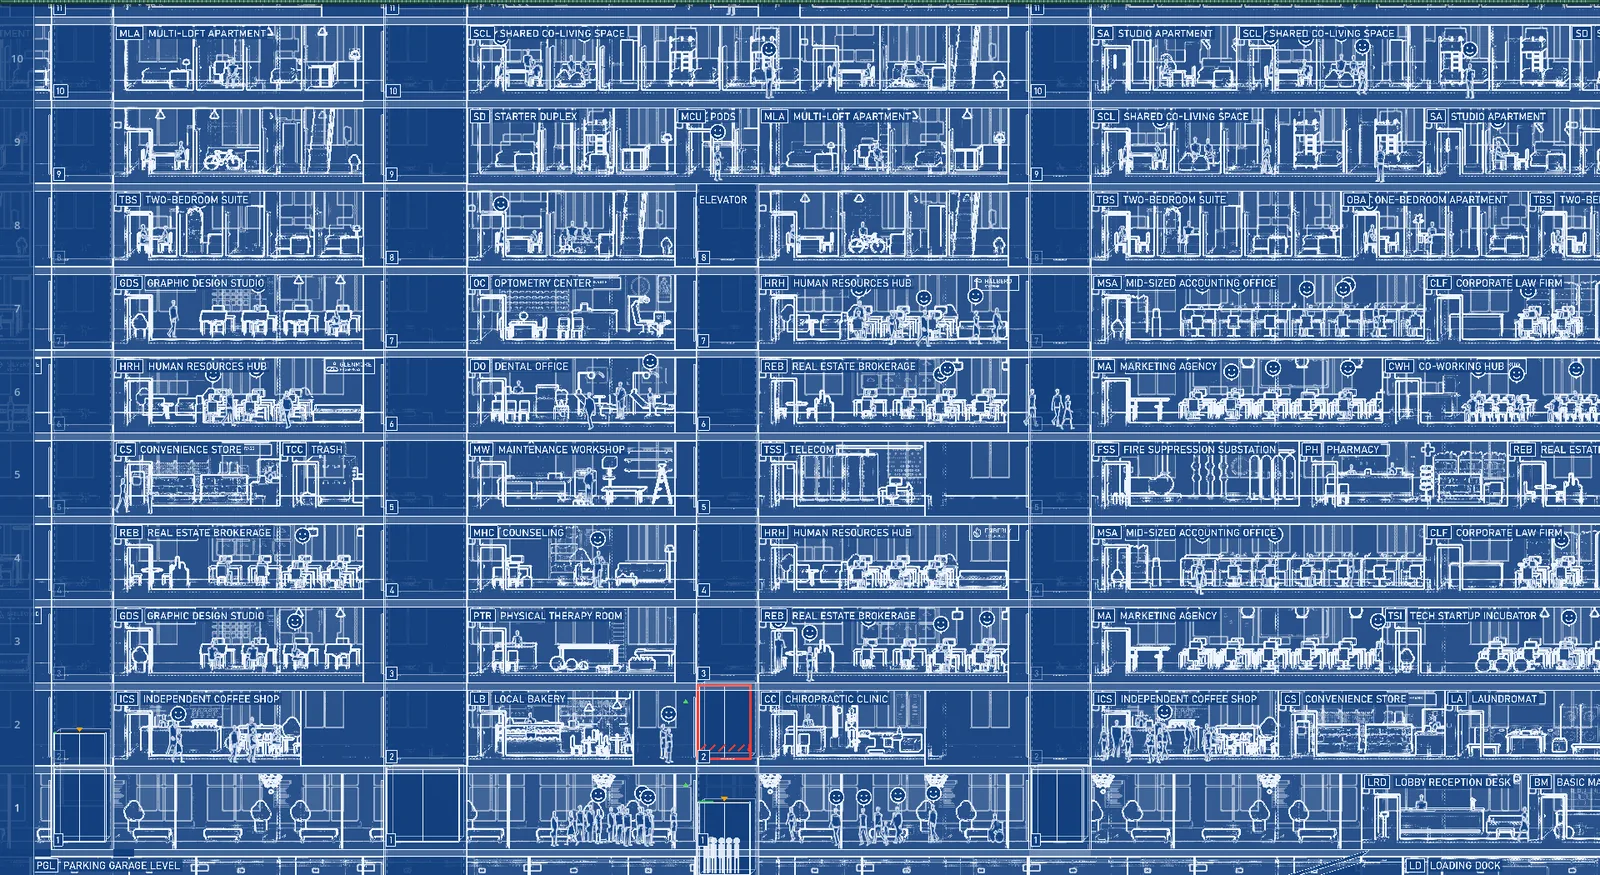
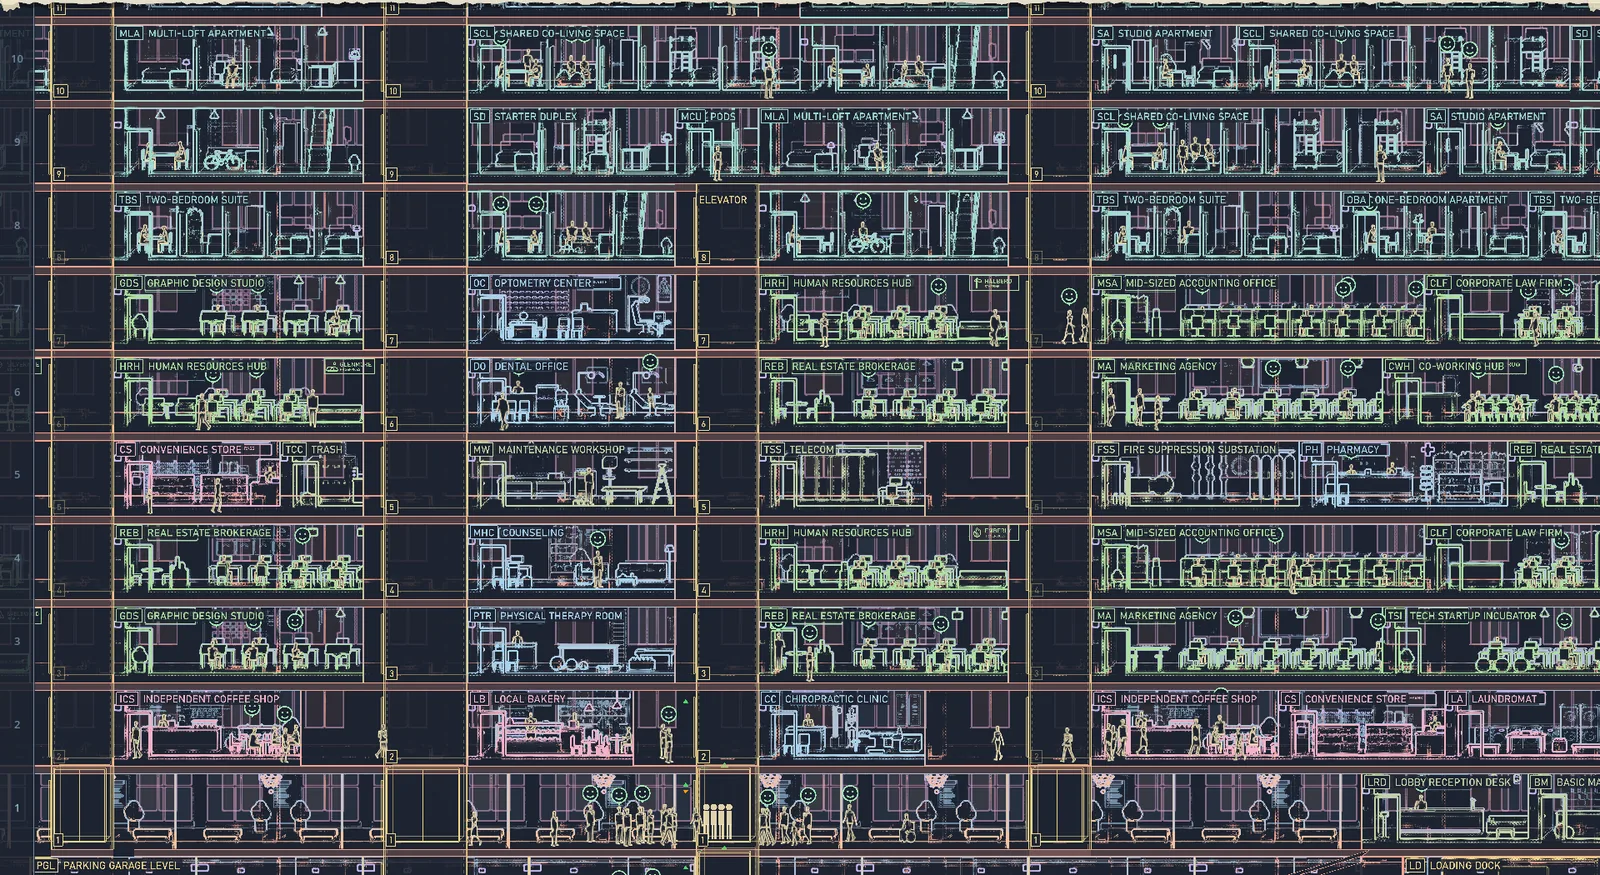
Rendered
A fully lit dollhouse with day and night, weather, and seasons.
Blueprint
White lines on gridded blue paper, with every room traced from its artwork.
CAD
A technical drawing on a dark sheet, color-coded by layer: structure, walls, furniture by room type, windows, fixtures, and the stairs and elevators that move people through the building.
Even the interface changes to match
The windows become a green drafting mat in the blueprint style and sheets of paper in CAD. This isn't just a tower builder with a new coat of paint. It's a management game you can read like a set of architectural drawings.
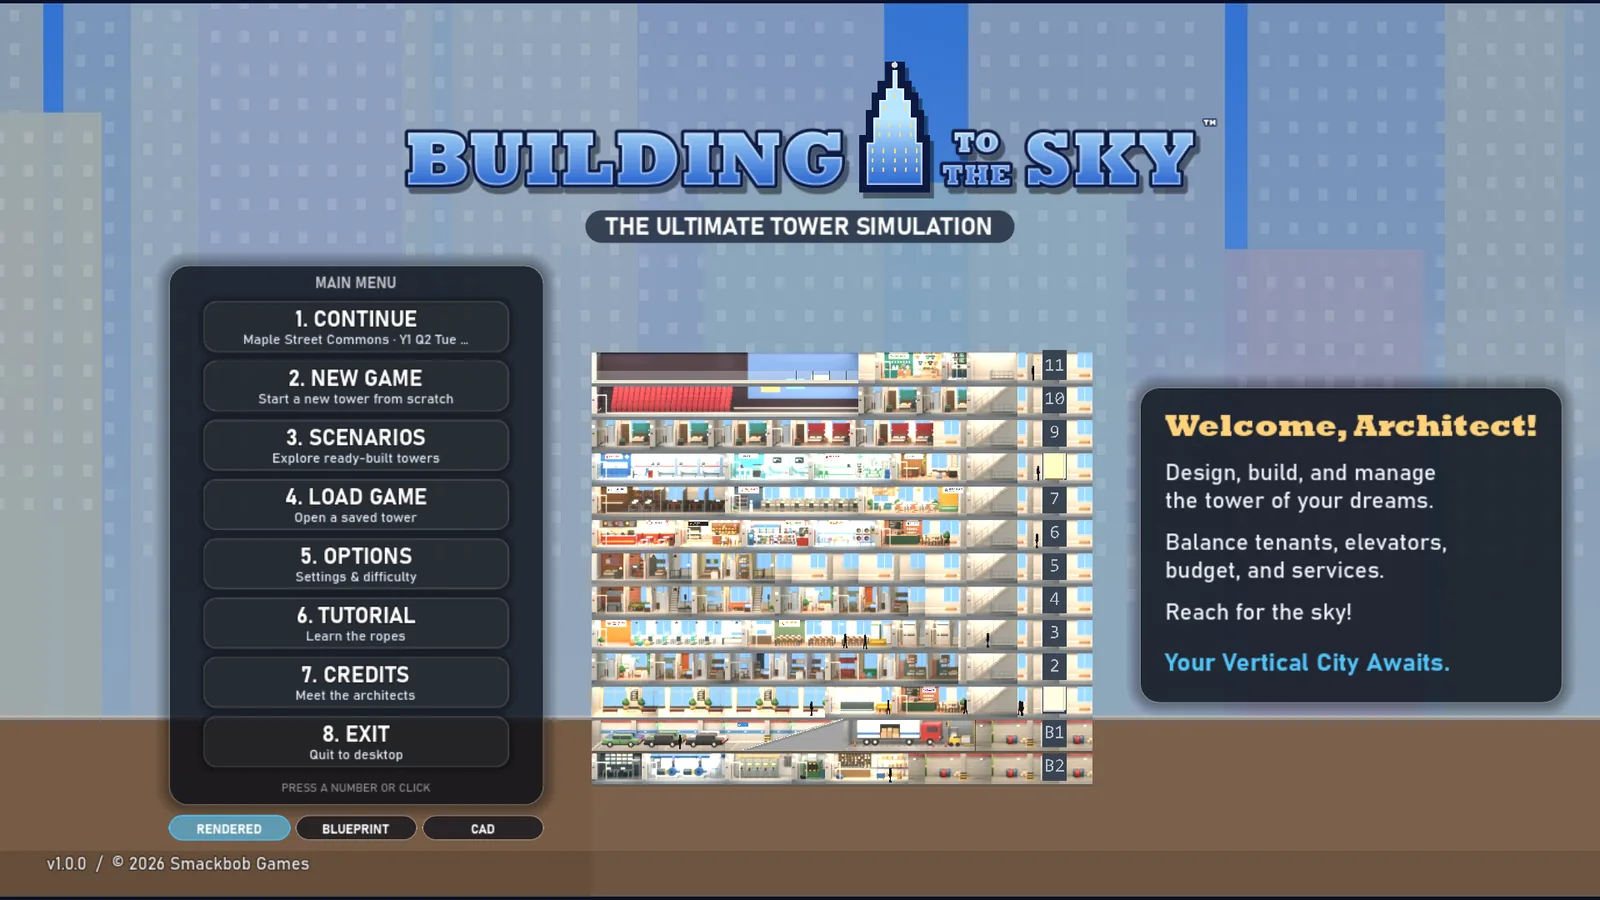
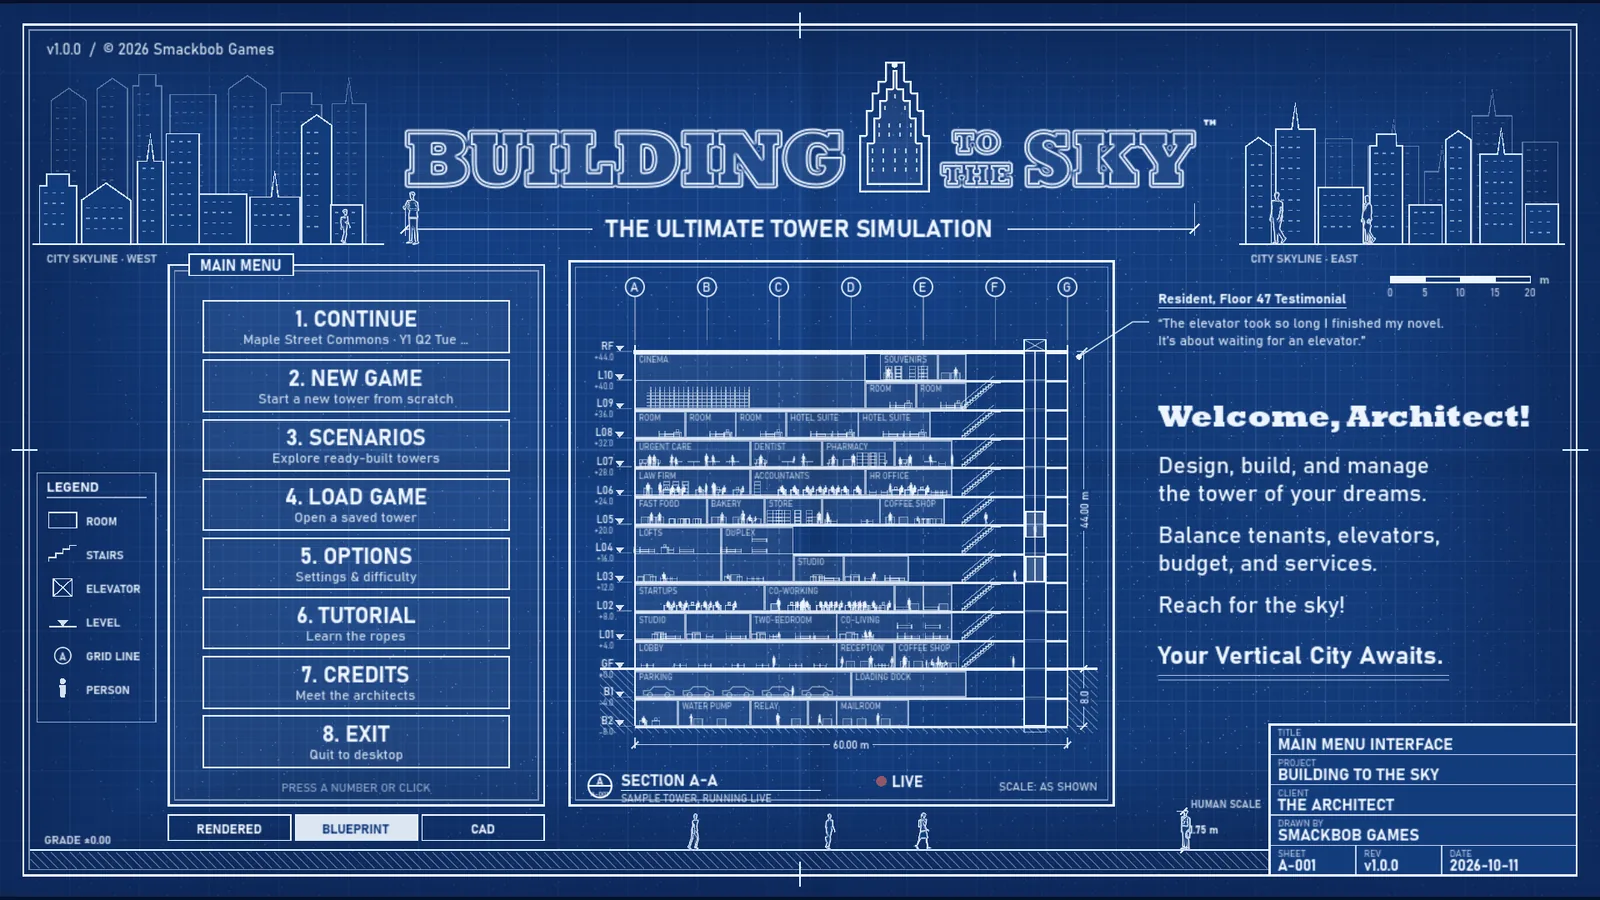
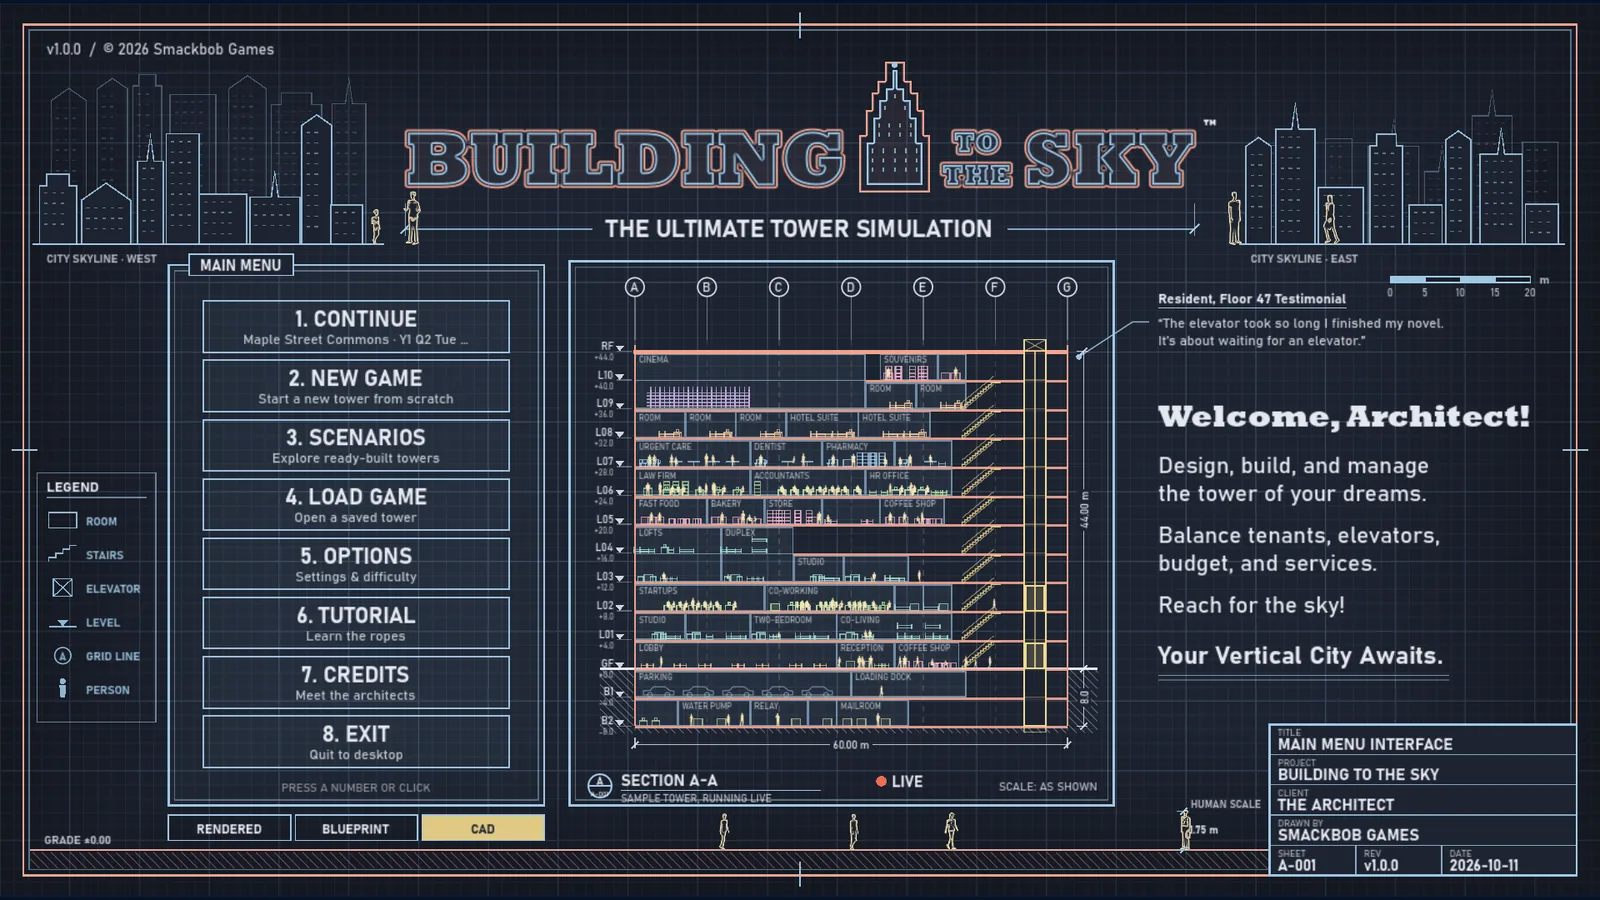
2D TOWER
The classic tower, rebuilt.
Every floor open to view
This is the side-on dollhouse view of the 90s tower games, rebuilt for today. Every floor is open to view, so you can watch the morning rush flow through the lobby and into the elevators, the lunch crowd head out, and everyone come home in the evening.
What's new
- Elevators you design. Choose from seven types: local, express, sky lobby shuttle, observation, service, parking, and firefighter. Set each bank's cars, speed, and stops, and give it a dispatch schedule for each part of the day, with separate settings for weekdays and weekends. Options include morning rush, lunch, evening rush, zoned, and destination dispatch. Add cars to a busy shaft, or drag its ends to change which floors it serves.
- Building systems. Power, water pressure, air conditioning, trash, and telecom all need to keep up as your tower grows. Fall behind and you'll face brownouts, floors without water, and unhappy tenants.
- People with lives. 62 types of people follow their own routines. They come to work on foot, by car, or by subway, go out for lunch, catch a movie, and check in and out of the hotel. You can see their stress on their faces. Click anyone to mark them in the crowd and open their Person window: where they live and work, where they're headed, and how their day is going.
- Supertall towers. Build on five different lots, from a narrow downtown plot to a waterfront block. Towers can reach 160 floors and 15 basement levels, divided into zones by sky lobbies.
Managing your tower
- Tenants with opinions. Every office, apartment, and shop rates its commute, elevator wait times, noise from neighbors, nearby food and shopping, cleaning, security, and rent. Complaints tell you what needs fixing, and tenants decide whether to renew, negotiate, or leave.
- Finances. Set rents at Discount, Standard, or Premium. Collect a share of sales, fees, and ticket revenue. Pay upkeep, power and water bills, and quarterly property taxes, take out loans against your tower's value, and adjust to four markets that change every quarter.
- Hotels and events. Guests review their stays, housekeeping cleans rooms between guests, and ballrooms and event halls take bookings.
- Views that show you what's wrong. The Evaluation view colors every unit by tenant satisfaction. Traffic shows where people crowd and wait, Pricing shows your rents, and Hotel shows room status.
- Five-star rating. Earn each star by meeting and maintaining its goals, passing safety inspections, and impressing a visiting VIP.
In blueprint and CAD
Every room in the 2D tower is traced from its artwork, down to the desks and lamps. Walls are drawn as double lines, the skyline becomes an outlined elevation, and the ground becomes a grade line over shaded earth.
3D TOWER
See inside your skyscraper.
The skyline and the rooms, both at once
Build a skyscraper on a city block without losing sight of what's happening inside. Most 3D building games make you choose between seeing the skyline and seeing the rooms. Here you get both.
What's new
- Slice any floor. Click Slice next to a floor, and it slides out of the tower as an exploded drawing, complete with dimension lines, labeled rooms, a title block, and a chart of occupancy on every floor. The city moves aside to make room, and the crane folds down. Arrange the floor's rooms, then slide it back into place.
- Section view. Cut away a corner of the tower down to its core to see every floor's rooms, hallways, and people at once. Move the cut up or down one floor at a time.
- Shaft view. Select an elevator, and the tower cuts away around it, showing the shaft, its cars, and the people riding them. Drag the arrows at the top and bottom to add or remove floors, and see the cost before you commit.
- Basement view. Open up the ground to see the parking, the loading dock, and the building's mechanical systems, set into layers of earth.
- Floor plans in any shape. Design each floor across a 100-meter city site, with setbacks, wings, a podium, and a slender top. Use the Expand arrows to grow the tower up, out, and back, up to 160 floors.
- Hallways and doors. Rooms open onto hallways, and people walk the halls, go through doors, and wait at elevator landings.
- A city around your tower. Streets with traffic, parks, neighboring buildings, and a construction yard with a tower crane. Choose from eight exterior styles, from full glass to terracotta, and rotate the view to any corner.
Managing your tower
Everything that drives the 2D tower works in 3D too: tenants and leases, the economy and its markets, building systems, elevator schedules, star ratings, and events. The 3D views put all of it in front of you. The Section view shows activity on every floor at once. The Evaluation, Traffic, Pricing, and Hotel views color the 3D tower as well. A sliced floor's chart shows occupancy across the building, and the Shaft view lets you resize an elevator with its cost in plain sight.
Start with Tallowmere Tower, a 30-story building on a busy weekday morning that's barely breaking even.
In blueprint and CAD
Every surface is color-coded by layer: structure in red-orange, interior walls in cyan, furniture in green shaded by room type, the core and people in yellow, and windows in magenta. The elevator core shows through the rooms as dashed lines, and a sliced floor becomes a detailed floor plan with notes and dimensions.
Below the street
The Basement view opens up the ground around the tower, so you can see the garage, the loading dock, and the machinery that keeps the building running.
LIFE AT THE TOP
Every star you earn opens new rooms.
At four and five stars, your tower can hold a Royal Suite with its own grand staircase, a revolving restaurant with a sunset view, a two-story aquarium full of sharks and rays, a ballroom for an evening of dancing, a casino, a planetarium, and a sky mansion with a library, a billiards room, and a pool on the roof. Each one is shown here twice, with the people who use it: as a scale model of the 3D tower's room, and side on, as the 2D tower draws it.
Everything else that comes with it
- 165 rooms and facilities: offices and trading floors, apartments and penthouses, hotel suites and ballrooms, cafés and restaurants, a cinema, a bowling alley, a nightclub, a casino, clinics, a daycare, an observation deck, parking, a subway station, and a helipad. At four and five stars: a concert hall, a sky aquarium, a planetarium, a three-story sky garden, a mission control center, a revolving restaurant, and a sky mansion. Every room has its own look, and more than 70 companies hang their logos in the offices, shops, and clinics they lease. See them in 3D.
- A tower that feels alive: trains pull into your station and their riders queue for your elevators, drivers come down the garage ramps and park, every room has its own sounds, and holidays bring costumes, a sleigh flying past the tower, and New Year's fireworks.
- Disasters: optional fires that spread and bring fire crews and helicopters, plus floods and power outages. A burned-out room stays damaged until you rebuild it.
- Custom game settings: adjust any number the game uses, from rent and construction costs to how much noise and elevator waits bother people. One click restores the defaults.
- Graphs: track cash, income, population, happiness, elevator wait times, and star rating by the hour and by the day, with major events marked. Graphs match your current view: chalk on the drafting mat or pastel lines on CAD paper.
- Photo mode: set the time of day, choose a drawing style, frame your shot, and save an image or a GIF to share.
- Steam Workshop support: download new rooms, pricing, blueprint and CAD color schemes, exteriors, lots, and scenarios, or create and publish your own from inside the game, including 3D room models made in Blender or any other 3D tool.
- Play your way: career mode with goals, a guided tutorial, a sandbox with unlimited funds, and four prebuilt scenario towers. Pause anytime, adjust the game speed, and play with just a mouse.
Play it the way that suits you
- Adjustable text size: the interface scales from 75% to 250%, and Auto fits the screen.
- Color alternatives: color-blind palettes for red-green and blue-yellow color blindness, covering the views, the build outline, the elevator markers, the graphs, and good or bad numbers.
- Camera comfort: reduce motion, so camera glides, slides, and bounces happen at once, and reduce flashing (fire light, alarms, casino lights, and fireworks).
- Keyboard remapping: every key can be rebound, with two keys for each action.
- Volume controls for the master volume, music, effects, and ambience.
- No timed input: save anytime, pause at any time, and adjust the game speed. You can play with just a mouse.
Coming to Steam for Windows PC
Wishlist Building to the Sky to hear the moment it's out. A free demo is on the way too: build towers up to three stars, for as long as you like, and every tower you save carries over to the full game.